Umbrella Café
伞屋
混凝土铺就的基建时代,延绵不断的传统木构建筑在这个时代停滞了。让它们来一次直接的会面如何。
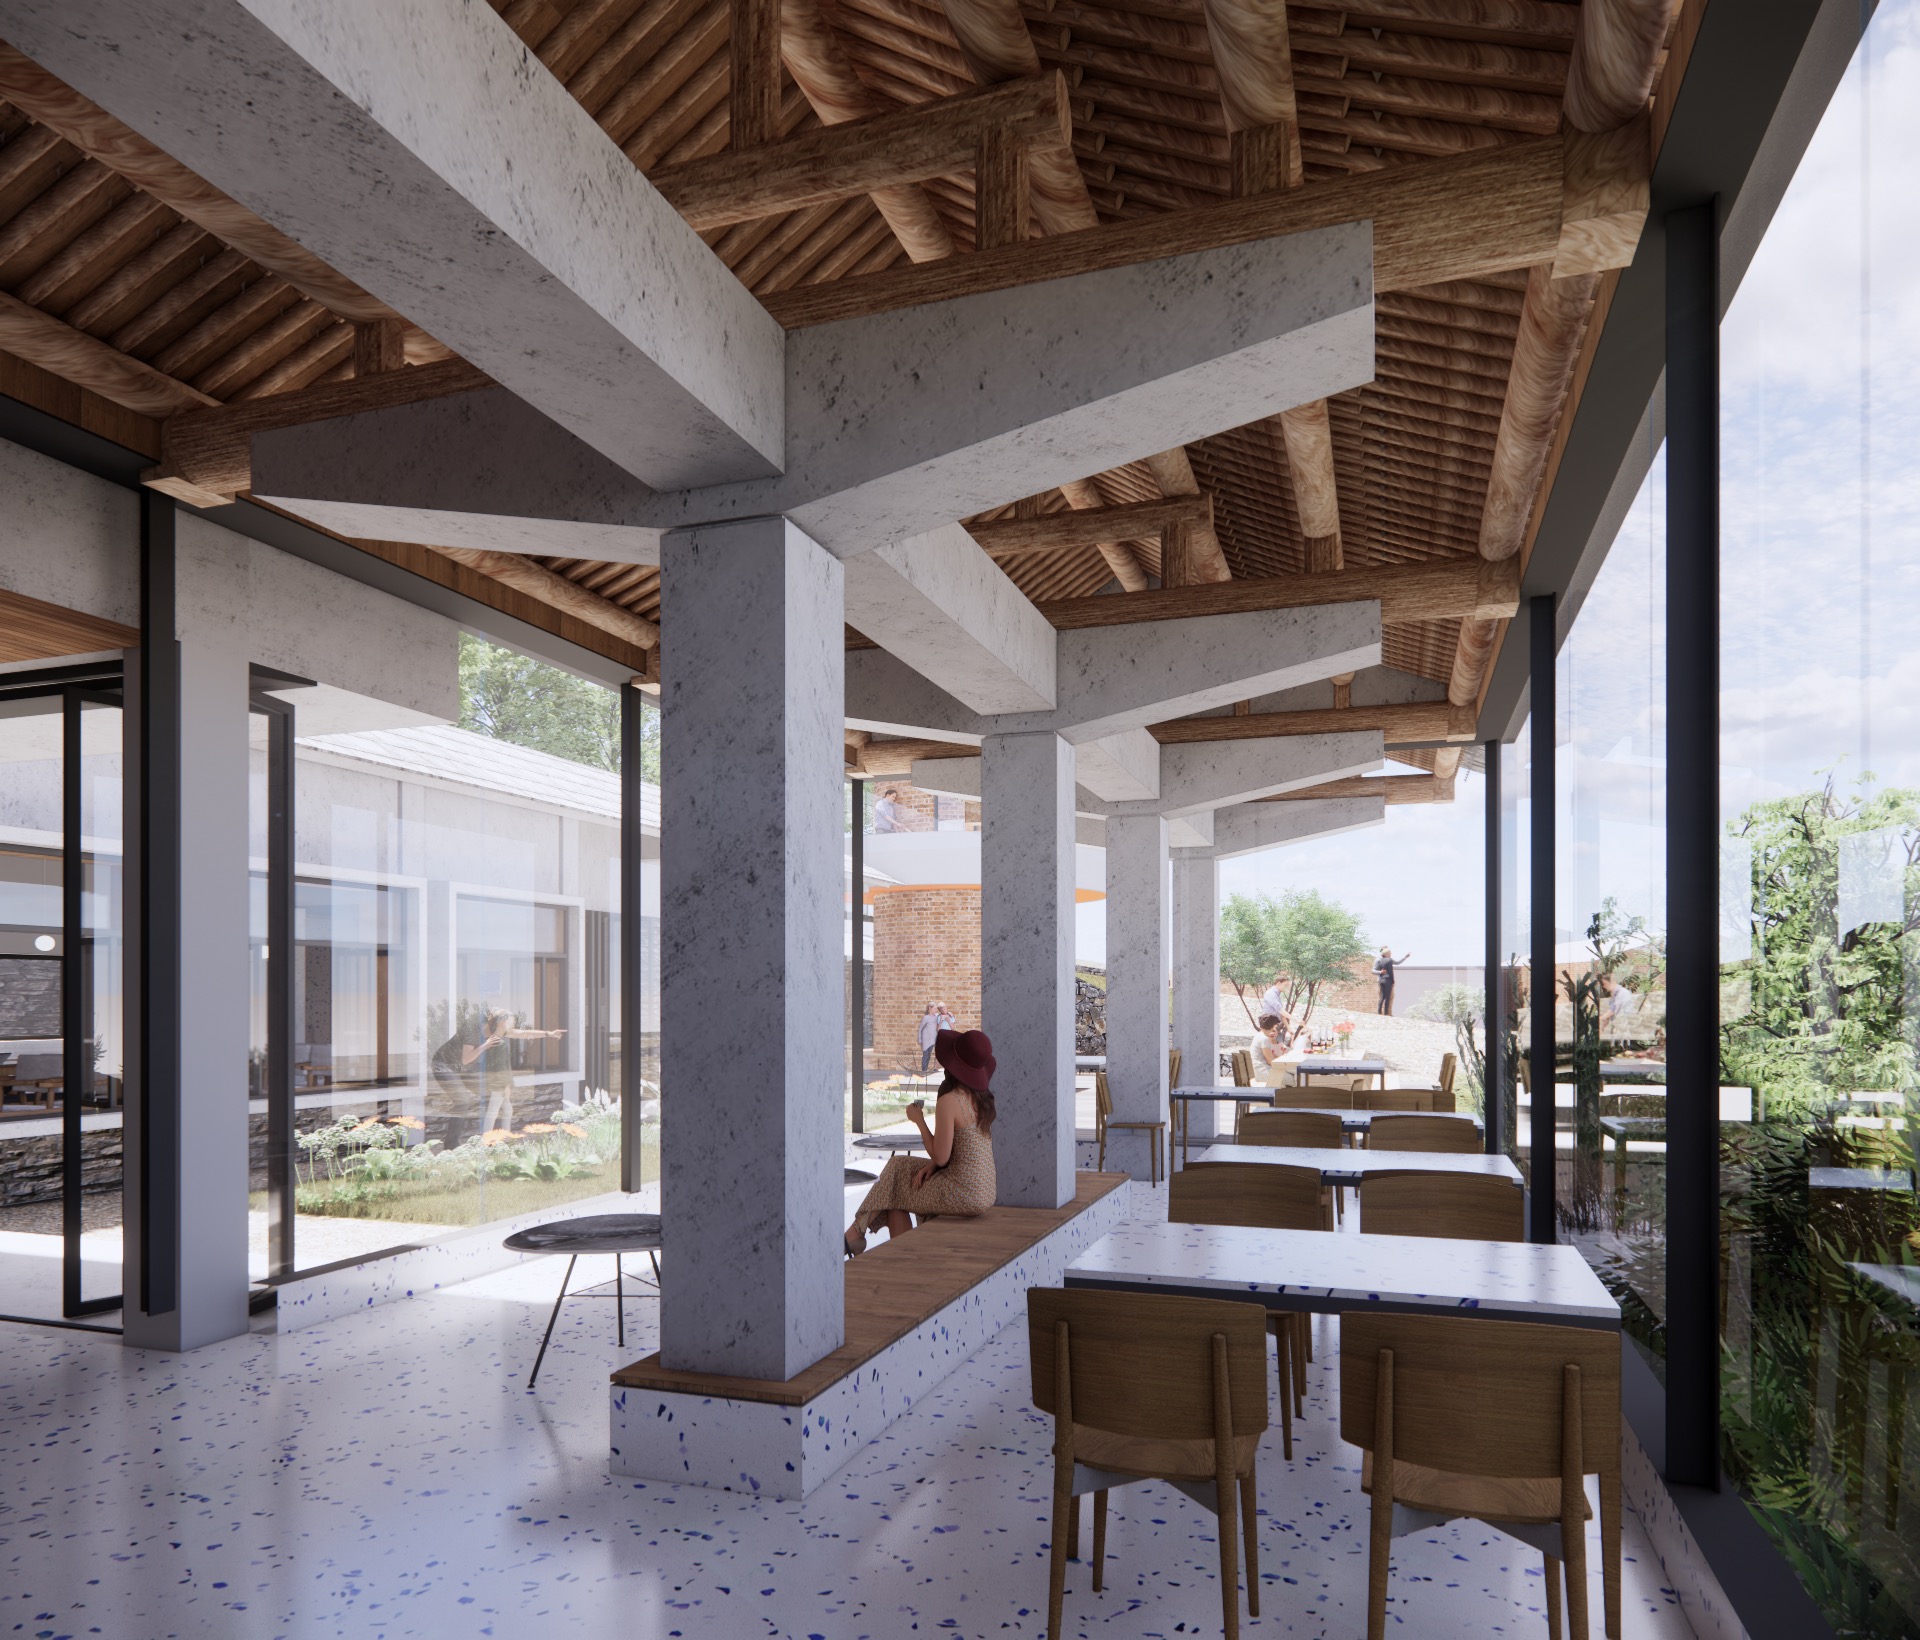
这是一场"托举"的舞蹈:独立柱似高架桥墩,打开视野,给下部空间自由;木构屋架被轻轻托起,屋檐像伸展的手臂。这种方式赋予了木屋顶现代的轻盈,而其稳重的体量和技术上的复杂在这场简化实验里提供了必要的视觉平衡。庭院呈港湾状,在"伞屋"的另一侧,同样上演着混凝土与传统毛石的结合。
The era of concrete infrastructure has paused the enduring tradition of timber-frame architecture. This project explores a direct dialogue between the two.
The design performs a dance of "lifting": concrete columns, evoking viaduct piers, open up sightlines and free the space below. The timber roof structure is gently raised, with its eaves stretching like open arms. This approach grants the wooden roof a modern lightness, while its massiveness and technical complexity provide essential balance in this exercise in simplification. On the other side of the "umbrella house," concrete also engages in a thoughtful dialogue with traditional masonry.